Naiztat & Ham Architects PC
About

This practice focuses on commercial and institutional projects around New York. Anchored by experience rather than grand claims, the firm wraps design, planning, and documentation under one roof. Typical commissions span retail fit-outs, office conversions, and adaptive reuse of older structures.
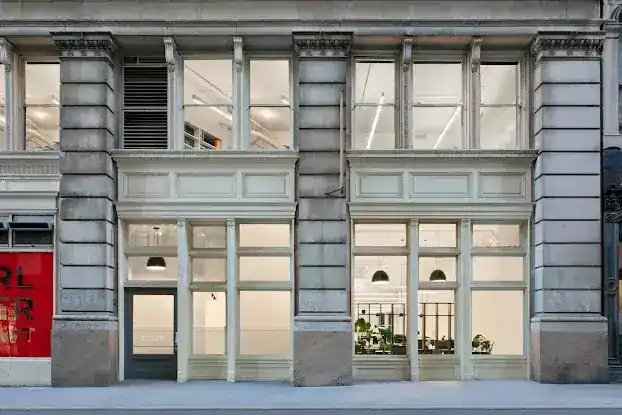

The office sits at 180 Varick Street, Suite 420, New York, NY 10014, a quiet floor in a SoHo-adjacent building that eschews street-level distractions. Drawing clients from nearby galleries and tech startups, the location invites projects that balance heritage facades with contemporary requirements. No storefront traffic passes through the door, yet clients arrive with schedules and budgets in hand.
Outside the usual zoning reviews and permitting, they support feasibility studies and LEED feasibility reviews, plus construction administration when full design services end. When spatial demands shift mid-project, feasibility studies help translate raw square footage into compliant envelopes.
Call (212) 675-2932 for appointments and fee requests; the directions are concise for anyone dodging weekend crowds on Varick.