COLVM - Lawrence McDonald Architect
About

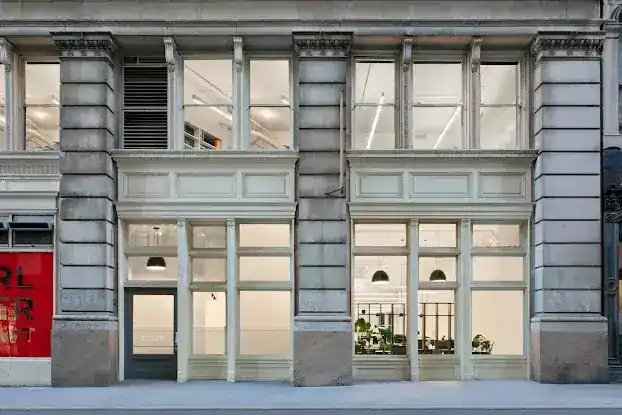


COLVM sits a dozen blocks south of the usual Tribeca crowds, where the sidewalks widen and the air carries less construction noise. Lawrence McDonald Architect occupies the 5th floor of 99 Hudson Street, its envelope tucked behind unmarked glass doors. Inside, spatial studies often begin on long tables where daylight strips across maquettes and blueprints. An understanding of context—site, zoning, shadow—anchors every project, whether the program is a corner café, a boutique condo lobby, or a corporate stairwell rethink.
Sketching, modeling, and digital rendering share the daily workflow. The studio merges physical drafts with 3-D massing files, then passes final packages to fabrication partners in Queens and Brooklyn. Permit expediting falls to the same team that calibrated sight-lines and egress patterns three days earlier. Clients return to find their vision transformed into shop drawings, then signed-off shop tickets, without the usual back-and-forth duplication.
In another borough that same service package could take twice as long. Here, the Hudson waterfront breeze lifts freight elevators from the loading dock to the roof garden in a single afternoon. Zoning relief and variance filings run concurrently with façade mock-ups, cutting calendar weeks.
Visit the map for directions: 99 Hudson Street 5th floor, New York, NY 10013. Arrive, call ahead for a lift, and tell them you’re expected at (212) 227-4309.