Chandler Pierce Architect
Business Details
About
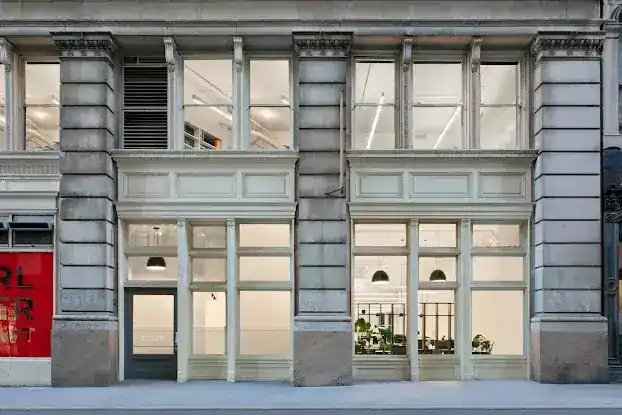

Mid-block in the Market neighborhood sits Chandler Pierce Architect, where modern lines and contextual sensitivity intersect. The firm’s portfolio spans residential additions, downtown loft conversions, and façade restorations across Manhattan, all within a narrow slice of the design spectrum. Commercial tenant build-outs and gallery-grade millwork detail round out the offerings, with quick turns on smaller scopes—bathroom renovations, kitchen rear elevations, and storefront refinements—where code compliance and craft overlap.
Reach the door at 7 Centre Market Pl, New York, NY 10013, a block east of the Bowery’s south edge. Sixth-floor walk-ups are the norm in this stretch, but deliveries usually clear the vestibule by 8 a.m. when work starts site-side. If you’re scoping a gut renovation or a discreet shell upgrade, this is the quiet end of the district—easier access to the FDR and less foot traffic than SoHo’s front row.
Call straight through for an initial walk-through; the line rings to voicemail after hours and resets by 9 a.m. weekdays. Existing clients say turnaround on preliminary sketches hovers in the low single digits, a useful metric when schedules are tight and landlords want answers fast. Keep the program lean—program, budget, schedule—and the drawings follow without much editorial back-and-forth.
Plot the route once, then let the maps handle the rest: quick link drops you at the curb with walking directions from the 6 train at Spring Street.